12 Staircase Paneling Ideas That Make the Whole Stairwell Look Designed
Staircase paneling is the fastest way to turn a plain stairwell wall into an actual design feature. That wall is one of the largest uninterrupted surfaces in most homes — bigger than any accent wall in the living room — and plain drywall wastes all of it.
Paneling adds architectural depth, makes ceilings feel taller, and gives a home that “it was always this way” quality that artwork alone can’t fake. The good news: most styles work on a weekend DIY budget, using simple materials like MDF battens, poplar boards, or peel-and-stick mouldings. These 12 ideas range from classic to contemporary, so you can match your home’s style — and your skill level.
1. Floor-to-Ceiling Vertical Shaker Panels
Tall Shaker-style panels running from the baseboard all the way to where the wall meets the ceiling give a staircase wall quiet, architectural grandeur that flat drywall can’t compete with. The vertical lines draw the eye upward, which makes low ceilings feel taller and narrow hallways feel less like a tunnel. This works in traditional homes and modern farmhouses alike.
Paint the panels the same white or warm off-white as the rest of your trim so the whole staircase feels custom-built. Tip: keep each panel 4–6 inches wide for good proportions — wider ones read as planks, narrower ones get fussy.
2. DIY MDF Batten Grid Accent Wall
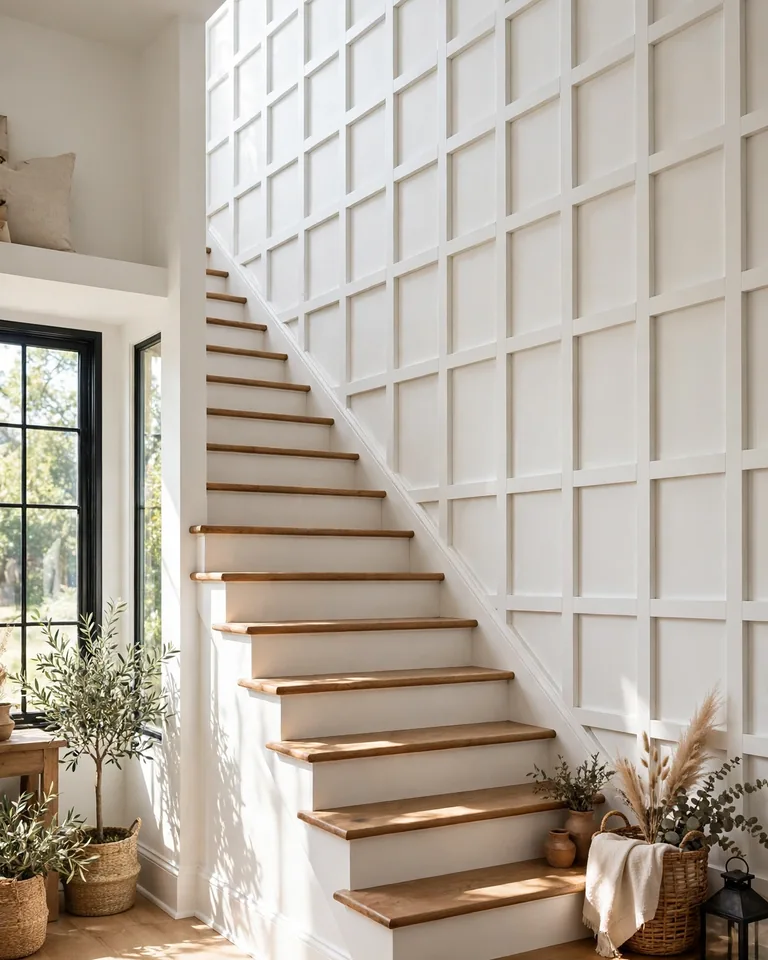
If you want maximum impact on a tight budget, a simple MDF batten grid is the answer. Flat strips of MDF glued and nailed to drywall in a measured grid pattern cost very little — many DIYers report material costs around $150–$250 for an average stairwell — yet the finished look reads like expensive millwork. It’s one of the most forgiving beginner projects.
Paint everything one color for a subtle architectural effect, or go two-tone with the grid itself in a contrasting shade. Tip: use a laser level rather than a tape measure alone; even tiny inconsistencies in a grid are immediately visible once painted.
3. Board-and-Batten Following the Stair Angle
Instead of forcing a flat, level rectangle onto a sloped wall, let the board-and-batten follow the pitch of the stairs. The top rail runs parallel to the stair incline, with vertical battens staying perfectly plumb. This respects the architecture instead of fighting it, and it’s what separates an amateur-looking job from a professional one.
You’ll need a miter saw and a digital angle finder to cut the sloped pieces accurately. Tip: snap a chalk line between matching height marks at the top and bottom of the stairs to get a perfect guide for the angled top rail.
4. Vertical Wood Slat Feature Wall
Vertical wood slats add warmth and texture without bulk, which makes them ideal for modern staircases with open railings. Natural oak or walnut stain finishes are having a major moment, and the clean linear strips photograph beautifully. You don’t need to cover the whole wall — stopping the slats at a consistent height and transitioning to paint above is a deliberate design choice, not a shortcut.
Space slats 1.5–2 inches apart so you get shadow play between them; packed too tightly, they lose the depth that makes them interesting. Tip: pair with a black metal handrail for a contemporary edge.
5. Moody Panel Drenching in One Deep Color
Panel drenching — painting both the wall and the panels the exact same deep, saturated color — turns the paneling into sculptural texture rather than just a paint choice. Forest green, charcoal, deep navy, or warm terracotta all make a stairwell feel immersive instead of transitional. It’s one of the most impactful things you can do to this wall right now.
Use a high-quality eggshell finish so light catches the panel edges and creates subtle definition without harsh contrast. Tip: paint the stairwell ceiling the same color for a full drench — the space feels cocooning rather than cramped.
6. Two-Tone Paneling With a Colored Lower Half
Splitting the wall into a colored lower panel section and clean white above is simple and surprisingly effective. The color sits low and grounds the space while the white above keeps it from feeling heavy. Sage green, dusty navy, and terracotta all work beautifully here, and this works with almost any paneling style.
Place the color break at true chair-rail height — 32 to 36 inches — rather than halfway up the wall. Chair-rail proportion is what looks intentional; half-and-half often looks like you ran out of paint.
7. Wide Tongue-and-Groove in a Warm Neutral

Wide tongue-and-groove planks have quietly become one of the biggest paneling trends, nudging past the slim ribbed panels of recent years. The wider planks feel more relaxed and less fussy — cabin-meets-contemporary. Painted in a warm clay, oat, or sand tone, they bridge the gap between natural wood and white. Not cream — warm. There’s a difference.
Run the planks vertically if your ceilings are 8 feet or under; the vertical direction stretches the perceived height significantly. If you love the plank look elsewhere too, check out these shiplap fireplace ideas for how planking translates to the living room.
8. Fluted MDF Panels With Integrated LED Lighting
Fluted — or reeded — panels catch light beautifully as you walk past them, and a thin strip of warm-white LED lighting along the top edge or bottom cove takes the effect to the next level. The glow is subtle, not dramatic, but it’s the kind of detail that makes a home feel truly thought through. It also makes night-time trips up the stairs far more pleasant.
Choose a warm 2700K LED strip to avoid a clinical cold-white glow — the color temperature matters as much as the placement. Tip: test the lighting at night before committing to the full installation.
9. Limewash Finish Over Board-and-Batten
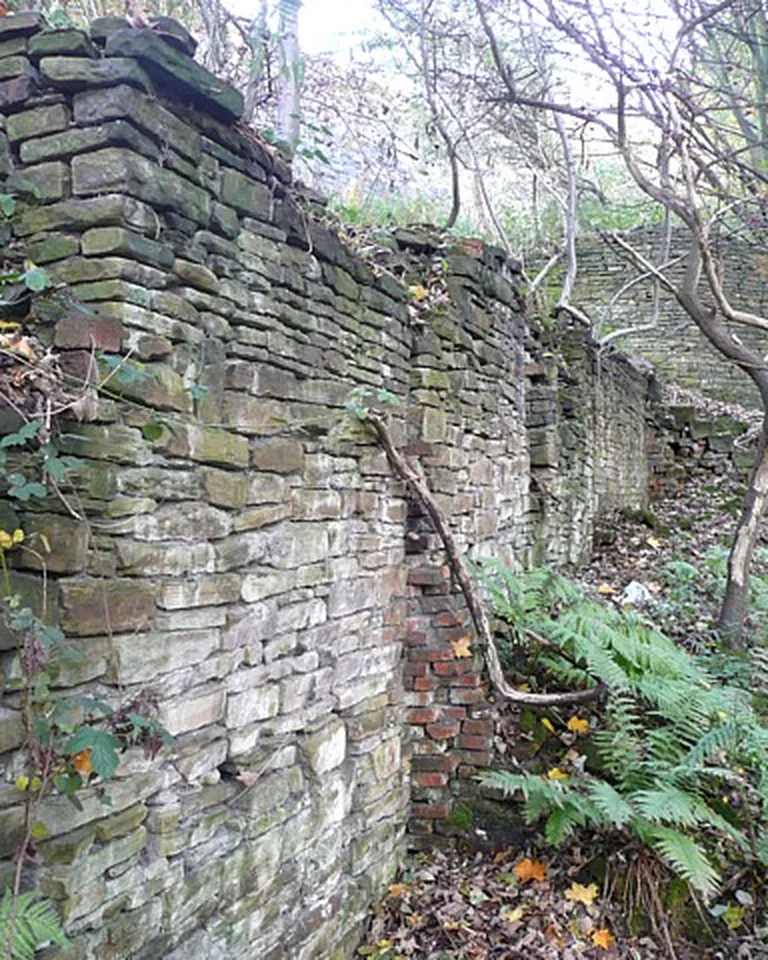
Board-and-batten is a farmhouse staple, but a limewash finish on top is what makes it feel contemporary rather than rustic-cliché. The technique creates tone variation — lighter here, slightly deeper there — that gives flat MDF the look of aged plaster or stone. Pair it with warm wood treads and black iron hardware for a staircase that feels like it belongs in a converted European farmhouse.
Apply limewash with a damp rag over a base coat, working in small sections. Tip: the wetter the application, the more transparent the coverage, so you control the depth of color as you go. It fits right into a modern farmhouse aesthetic if the rest of your home leans that way.
10. Reclaimed Wood Plank Cladding
Running reclaimed timber planks along the staircase wall gives you texture, history, and warmth in a single move. Salvaged barn wood has natural knots, grain variation, and wear marks that engineered products can imitate but never quite replicate. Running them horizontally plays against the diagonal angle of the stairs, creating visual tension that makes the space feel dynamic.
Seal reclaimed planks with a matte wax or oil finish rather than polyurethane — a gloss coat kills the authenticity completely. Tip: check that any reclaimed wood is properly cleaned and pest-free before bringing it indoors.
11. Built-In Shelving Integrated Into the Paneling
The wall along a staircase is one of the most underused surfaces in most homes. Building shallow shelving niches or floating shelves directly into the paneling turns that expanse into both a design moment and genuinely useful storage — books, small ceramics, a plant or two. Keep the shelves the same color as the panels so the whole thing reads as built-in rather than added on.
Limit shelf depth to 10–12 inches so objects don’t protrude into the walking path — that’s a safety consideration as much as an aesthetic one. Tip: style shelves sparsely; a few objects feel curated, a full collection feels cluttered.
12. Wrap the Paneling Around the Stair Corner
Don’t stop the paneling where the staircase turns. Wrapping it around the corner so it flows seamlessly along the adjacent wall makes the whole treatment feel intentional instead of like an afterthought. One rule to remember: continuity beats convenience — finish the visual story completely.
This works especially well on landings, where the paneling can transition onto the landing wall and tie the two levels together. If you’re carrying the paneling onto the stairwell ceiling too, a tired ceiling will ruin the effect — see these ugly ceiling cover ideas if yours needs help before you start.
Staircase Paneling FAQs
What’s the best color for staircase paneling?
All-white or warm off-white is the classic choice for an architectural look, while panel drenching — painting panels and wall the exact same deep color — creates a modern, immersive effect. Two-tone is the safe middle ground: a colored lower section with white above. Warm neutrals like clay, sand, and oat are trending now, along with richer tones like forest green and navy. Cool grays are fading.
How can paneling make a staircase wall look taller?
The single most effective trick is installing vertical paneling — vertical slats, vertical board-and-batten, or tall vertical Shaker panels — instead of horizontal planks. Vertical lines draw the eye upward and make both the wall and ceiling feel higher. Painting the paneling the same color as the ceiling above, especially in a light neutral, strengthens the illusion further.
How much does it cost to add paneling to a staircase wall?
A basic DIY MDF batten grid typically runs $150–$250 in materials, while board-and-batten with pre-primed boards usually costs $300–$600 depending on wall size. Professional installation of more complex paneling — fluted panels, integrated shelving, or curved organic shapes — can range from $1,500 to $5,000 or more. Reclaimed wood sits at the higher end for materials but adds character engineered products can’t match.
What type of paneling is best for a staircase?
Styles with strong vertical lines — vertical Shaker panels, wood slats, or board-and-batten — work best because they counteract the diagonal angle of the stairs and make ceilings feel higher. MDF is the most popular material since it’s lightweight, paintable, and easy to cut to the angled lengths a sloped wall requires. Natural wood slats and tongue-and-groove are excellent choices when you want warmth over formality.
Can I panel my staircase wall myself?
Most staircase paneling is absolutely DIY-friendly, especially MDF batten grids, board-and-batten, and flat-rail Shaker styles. The trickiest part is cutting pieces to fit the diagonal angle of the wall — you’ll need a miter saw set to your stairs’ pitch and a level to keep everything plumb. Budget around a weekend for an average wall, and use construction adhesive plus finish nails for a secure result. Curved or organic panel shapes are best left to a carpenter.