12 Ways to Arrange Furniture in a Long Narrow Living Room (That Actually Work)
A long narrow living room can feel more like a hallway than a place to relax. The secret to arranging furniture in it is simple: stop fighting the room’s length and start designing in zones. Split the space into two purposeful areas, keep one clear walkway, and choose a single focal point so the room feels like two cozy rooms instead of one endless corridor.
Most people make the same mistake — pushing every piece of furniture flat against the long walls. That just stretches the “tunnel effect” and makes the room feel even longer. The layouts below do the opposite: they float furniture off the walls, divide the space with rugs and lighting, and give every end of the room a job to do. Try one idea tonight, or use the whole list as your room’s makeover plan.
Before You Move Anything: The Numbers That Matter
Measure your room before you move a single cushion — a few inches decide whether a narrow room feels open or cramped. Keep your main walkway about 30 to 36 inches wide, leave 14 to 18 inches between the sofa and coffee table, and leave room for doors to swing open fully. Mark the sofa, rug, and walkway on the floor with painter’s tape first: if the taped layout feels tight to walk through, the real furniture will feel worse.

1. Float the Sofa Off the Long Wall

The single most counterintuitive move — and the one that fixes almost everything. When the sofa sits flush against the long wall, it stretches the tunnel effect and leaves a long empty stretch of floor that makes the room feel even longer. Pulling the sofa even 12 inches off the wall breaks the room’s relentless length and gives the seating area a planned, intentional look.
Practical tip: Float the sofa perpendicular to the long wall if you can, facing the room’s width. This immediately shortens the visual length of the space.
2. Think in Two Rooms, Not One Long One

A room that is 10 feet wide and 22 feet long is not really one room — it is two 10-by-11-foot rooms sitting end to end. Assign each half a clear job: a main seating and TV area at one end, and a reading nook, small dining spot, or workspace at the other. The moment you treat the halves as separate spaces, most layout problems start solving themselves.
Practical tip: You do not need walls to divide zones. A change in rug, a different light source, or the direction your seating faces can signal where one area ends and the next begins.
3. Put the TV on the Short End Wall

Most people mount the TV on the long wall because it feels like the obvious “main” wall — but in a narrow room that pulls every seat into a sideways orientation and reinforces the bowling-alley layout. Move the TV to the short end wall instead. Your seating then faces across the room’s width, giving the space a clear focal point and instantly making it feel less narrow.
Practical tip: Pair the TV with a slim media console and keep seating about 1.5 to 2.5 times the screen’s diagonal away. If your TV-and-fireplace combo is the issue, our guide to arranging living room furniture with a TV and fireplace covers that layout in detail.
4. Turn a Bookshelf Into a Freestanding Room Divider

An open-backed bookshelf placed perpendicular to the long wall works like a movable wall between your two zones — no construction, no drilling. One side faces the seating area; the other anchors the reading nook or desk corner. Because light passes through, the room does not feel chopped in half.
Practical tip: Keep it under 12 inches deep and style each side differently — books and a trailing plant on the living side, a small lamp and framed art on the other.
5. Swap the Big Sofa for a Loveseat and Two Chairs

A standard 90-inch sofa can dominate a narrow room and leave no space for zoning. A loveseat (around 64 to 70 inches) plus two slim armchairs gives you the same seating capacity in a far more flexible footprint — you can arrange them in a gentle U or L shape instead of one long line.
Practical tip: Choose chairs with visible legs rather than skirted bases. The sliver of visible floor underneath reads as extra breathing room in tight spaces.
6. Anchor Each Zone With Its Own Rug
One big rug running down a narrow room creates a long uninterrupted strip that emphasizes the length. Two smaller rugs — one anchoring the sofa area, one defining the second zone — visually split the room in two and make it feel like an open-plan home instead of a corridor.
Practical tip: The rugs do not need to match, but they should belong to the same visual family — similar base tones or a pattern-and-solid pairing keeps the two zones feeling like one home.
7. Angle the Furniture Slightly

Angling a sofa or armchair just 10 to 15 degrees off the wall breaks the “every line runs parallel” rhythm that makes narrow rooms feel like tunnels. It adds movement, draws the eye diagonally across the room, and creates a more inviting, casual arrangement.
Practical tip: Place a rug under the angled pieces to anchor the layout, and keep the main walkway untouched — angle the seating, not the traffic lane.

8. Add a Console Table Behind the Sofa
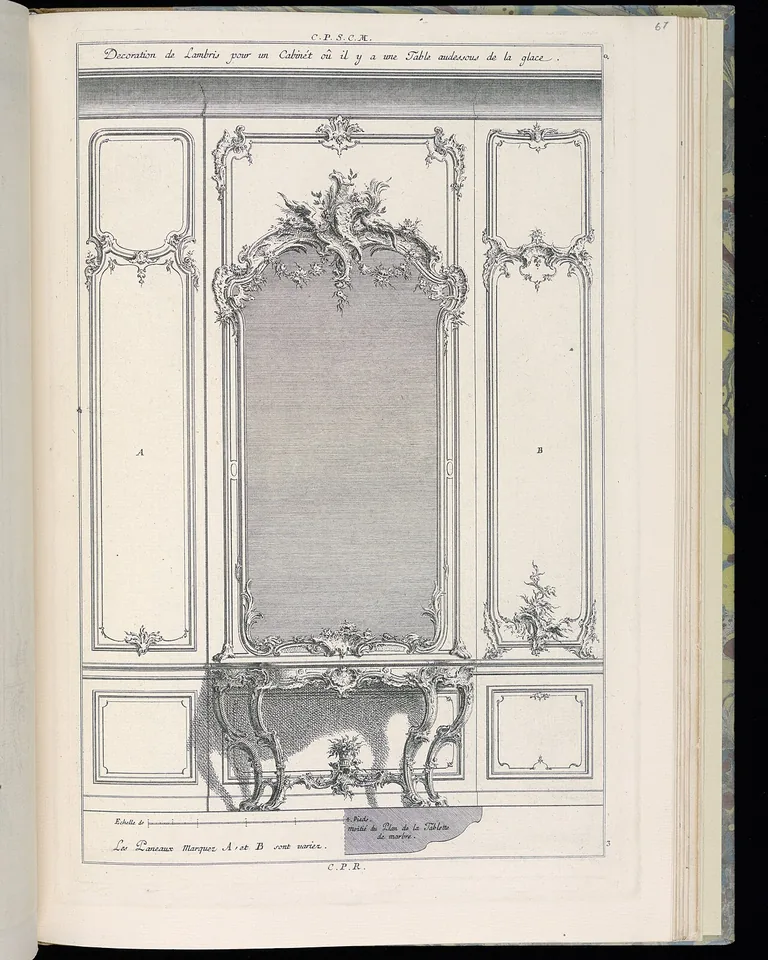
Once you float the sofa off the wall, the gap behind it becomes an opportunity. A slim console table (about 28 to 30 inches tall, matching the sofa back) acts as a visual anchor and a subtle boundary between zones, and it turns an awkward gap into a deliberate design feature.
Practical tip: Style it simply: a table lamp, a small plant, and a stack of books. The lamp adds a warm mid-height light layer that breaks up the long, flat visual plane after dark.
9. Go Vertical With Tall, Narrow Shelving
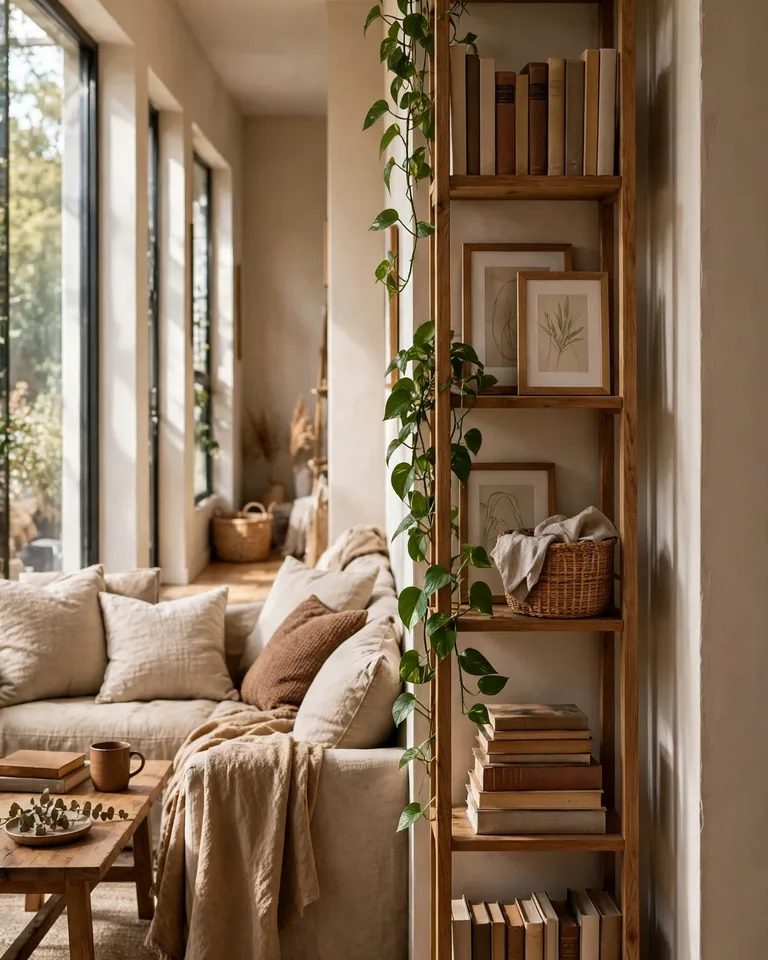
When floor space is limited, go up. A tall shelving unit — 72 to 84 inches high and no more than 12 inches deep — draws the eye upward and makes the room feel like a tall, airy space instead of a compressed canyon. Flank the TV or place it at the boundary between zones.
Practical tip: Alternate books, plants, framed art, and baskets at varying heights — and leave a few shelves intentionally empty for visual breathing room.
10. Hang a Large Mirror Across From the Window
A large mirror hung directly across from your biggest window bounces natural light back across the room and creates the illusion of a second opening where none exists. That perceived depth on the opposite wall dissolves the sealed-tunnel feeling of a narrow space.
Practical tip: Size matters — go for a mirror at least 36 to 48 inches wide. A leaner mirror propped against the wall is a renter-friendly option that needs no hardware.
11. Choose a Glass Coffee Table to Keep Sight Lines Open

A solid wood coffee table adds visual bulk right at seated eye level — exactly where a narrow room can least afford it. A glass or clear-acrylic coffee table occupies the same footprint but lets light pass straight through, keeping sight lines open so the seating zone never feels closed in.
Practical tip: Avoid glass tops with heavy metal frames — the frame adds visual mass right back in. Look for slim, minimal framing in brushed gold or nickel.
12. Create a Reading Nook at the Far End
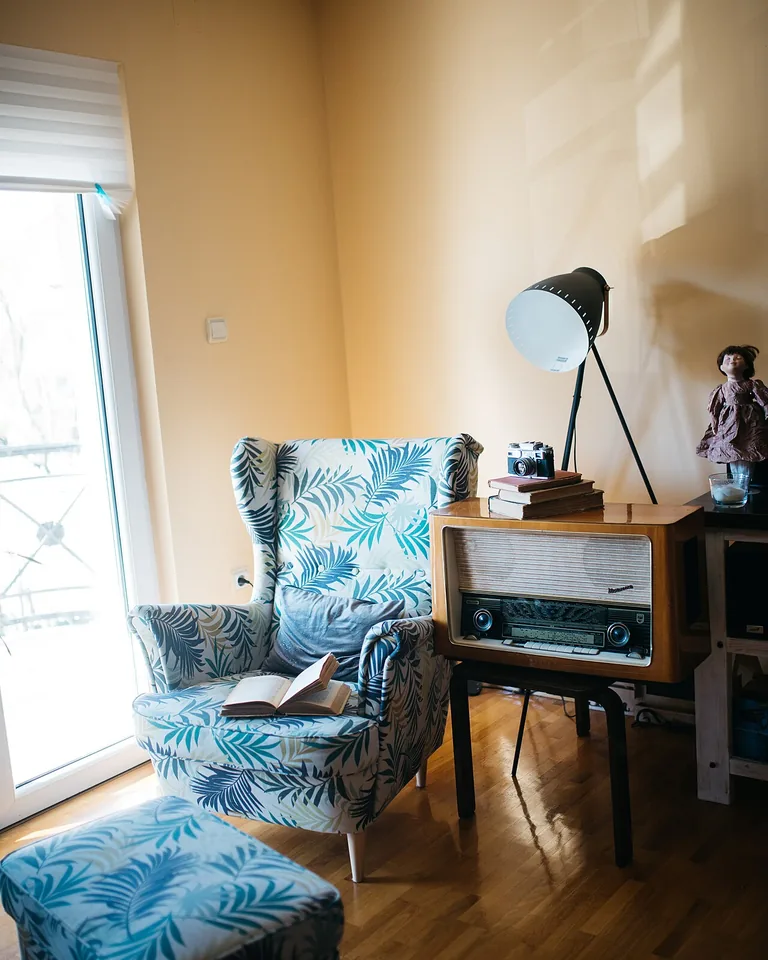
Instead of fighting the room’s length, embrace it: give the far end a job. One armchair, a small side table, and a floor lamp turn the neglected end of the room into a dedicated reading nook. Add a small shelf of books and that corner suddenly has purpose, personality, and a visual pull that makes the whole room feel intentional.
Practical tip: Layer your lighting in every zone — ambient, task, and accent. If you want a cozy ambiance without heavy fragrance, see our tips to make your home smell good without air fresheners. And if your nook sits under a window, hang curtains wide and high to make the wall look broader.
Small Changes That Fake More Width
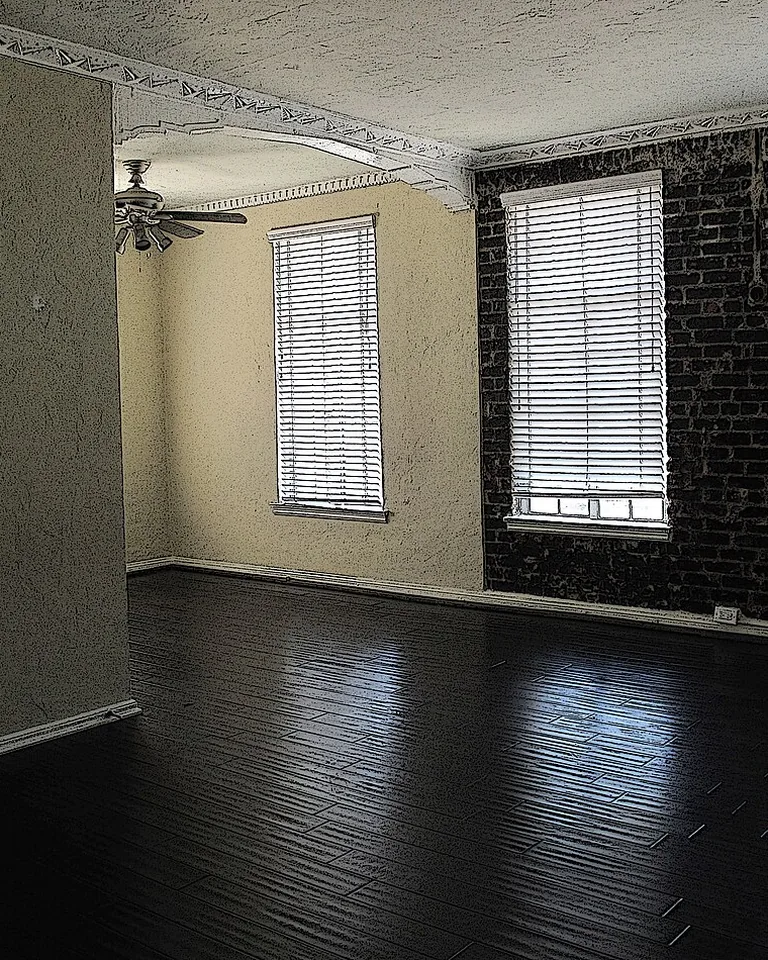
Two finishing touches pull the whole layout together. First, give the room a single focal point — a fireplace, a gallery wall, or a deep accent color on the short end wall — so the eye lands somewhere definite instead of traveling endlessly down the room. An accent wall around a fireplace is a classic example; see our shiplap fireplace ideas for a cozy living room for inspiration. Second, if your ceiling fights the cozy look, these ideas to cover an ugly ceiling can complete the transformation without a full remodel.
Frequently Asked Questions
What is the best layout for a long narrow living room?
A two-zone layout works best: split the room into halves, with the main seating and TV area at one end and a secondary zone (reading nook, desk, or small dining spot) at the other. Float the sofa off the long wall, anchor each zone with its own rug, and keep one clear 30-to-36-inch walkway through the room.
How do I make a narrow living room feel wider?
Use light colors, a large mirror opposite the window, and slim-profile furniture with visible legs. Hang curtains wide and high to make windows look broader, choose a square or glass coffee table to keep sight lines open, and keep floor space as visible as possible.
Should I use a sectional or separate pieces in a narrow living room?
Separate pieces usually work better because they are more flexible — a loveseat plus two slim armchairs can form an L or U shape without consuming the whole floor. If you prefer a sectional, choose one with exposed legs and shallow depth, and make sure the chaise does not block your main walkway.
How much clearance do I need for a walkway in a narrow living room?
Aim for 30 to 36 inches for the main walkway so the room feels comfortable. In very tight rooms, a secondary path of about 24 inches can work for short distances, but it should not be the main route through the room.
Can I fit a dining area in a long narrow living room?
Yes — the two-zone approach makes this easy. Place a small extendable table or a narrow console table at the far end of the room and use pendant lighting to define the dining zone. Keep the main walkway between the dining area and the seating zone so traffic never interrupts meals.